
Barberfield
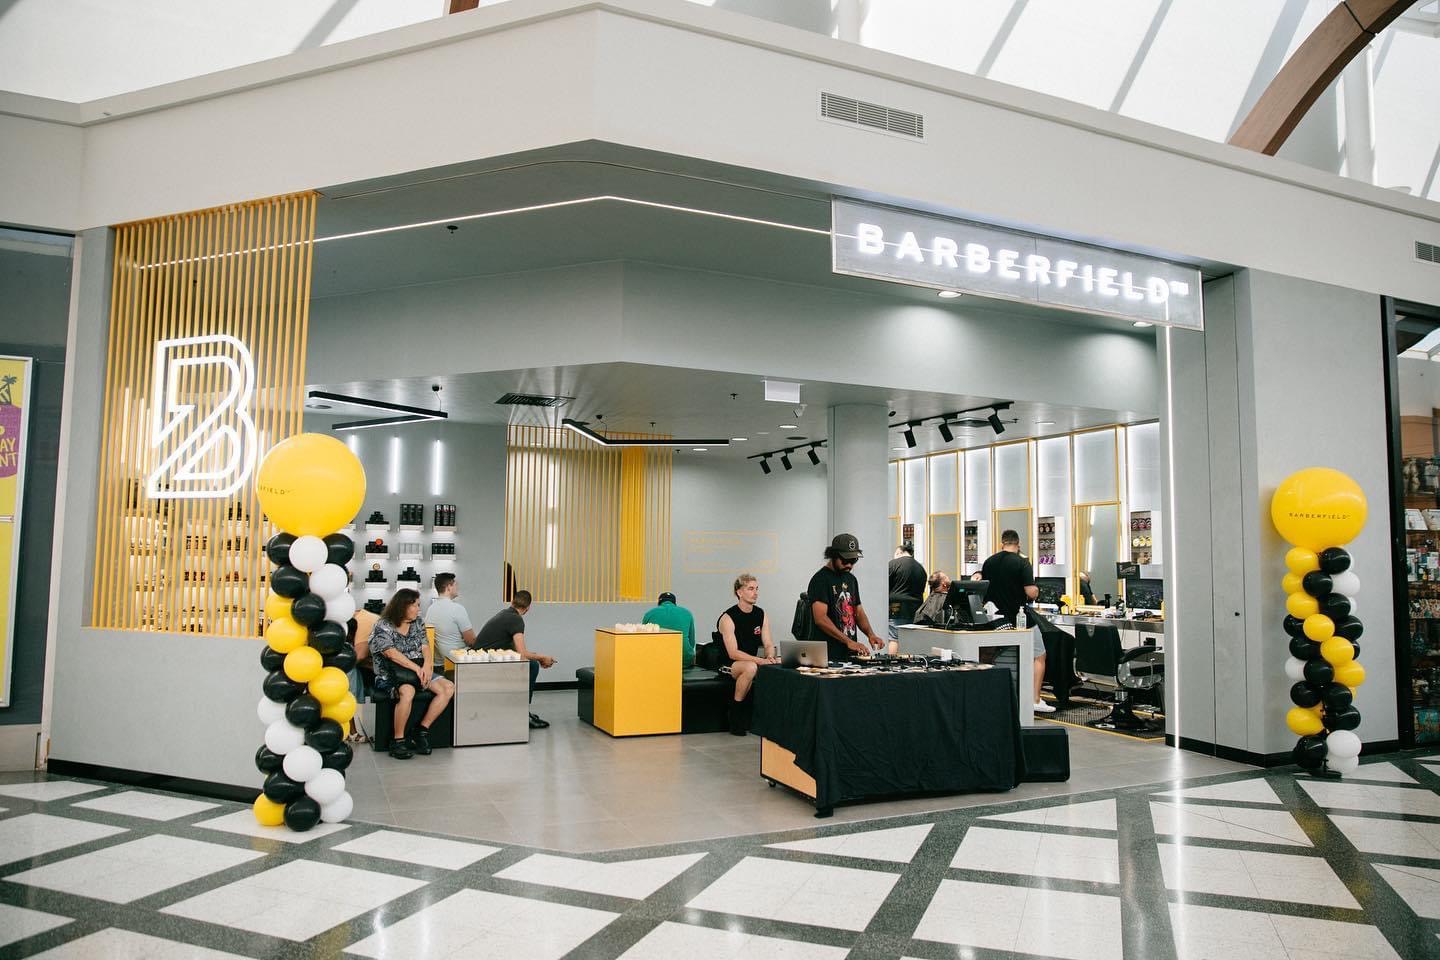
Barberfield shopfront and interior, with feature lighting and illuminated grooming-product displays.
A closer look at the Barberfield fit-out
The Barberfield fit-out brings barber stations and product displays into one open shop space.
An illuminated Barberfield sign identifies the entrance, with timber details framing the shopfront.
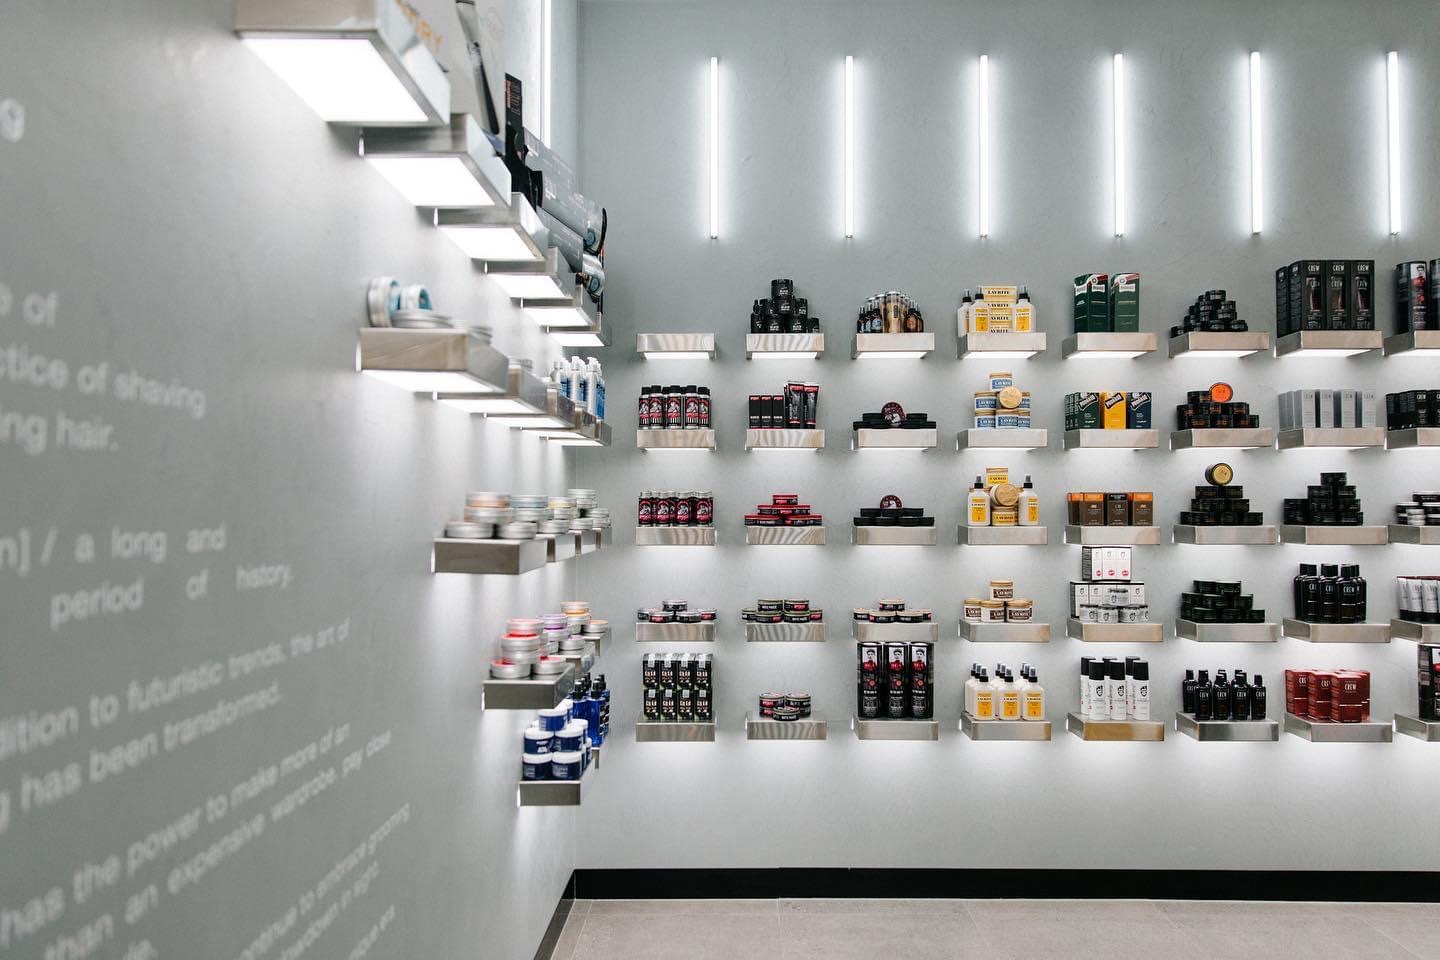
Inside, vertical feature lights and illuminated shelves draw attention to the grooming products.
The gallery includes views of the frontage and the product display wall.
Shopfront, feature and display lighting
Shopfront lighting, ceiling fittings and display shelves each have a different role in the finished shop.
Feature Lighting
Vertical feature lights sit alongside the ceiling lighting in the shop interior.
Retail Display Lighting
Lit shelves make the grooming products a prominent part of the retail display.
Branded Shopfront
The illuminated Barberfield sign sits above an open entrance framed by timber details.
Planning a barber shop or salon fit-out
We have carried out commercial electrical and communications work since 2016.
For a barber shop or salon, the layout needs to account for workstations, retail displays and customer areas.
Share your fit-out plans with us to discuss power, lighting and communications requirements before the work begins.
Barberfield project gallery
View the Barberfield frontage and illuminated display wall. Select a photograph to open it full size.