Malone's Butchery
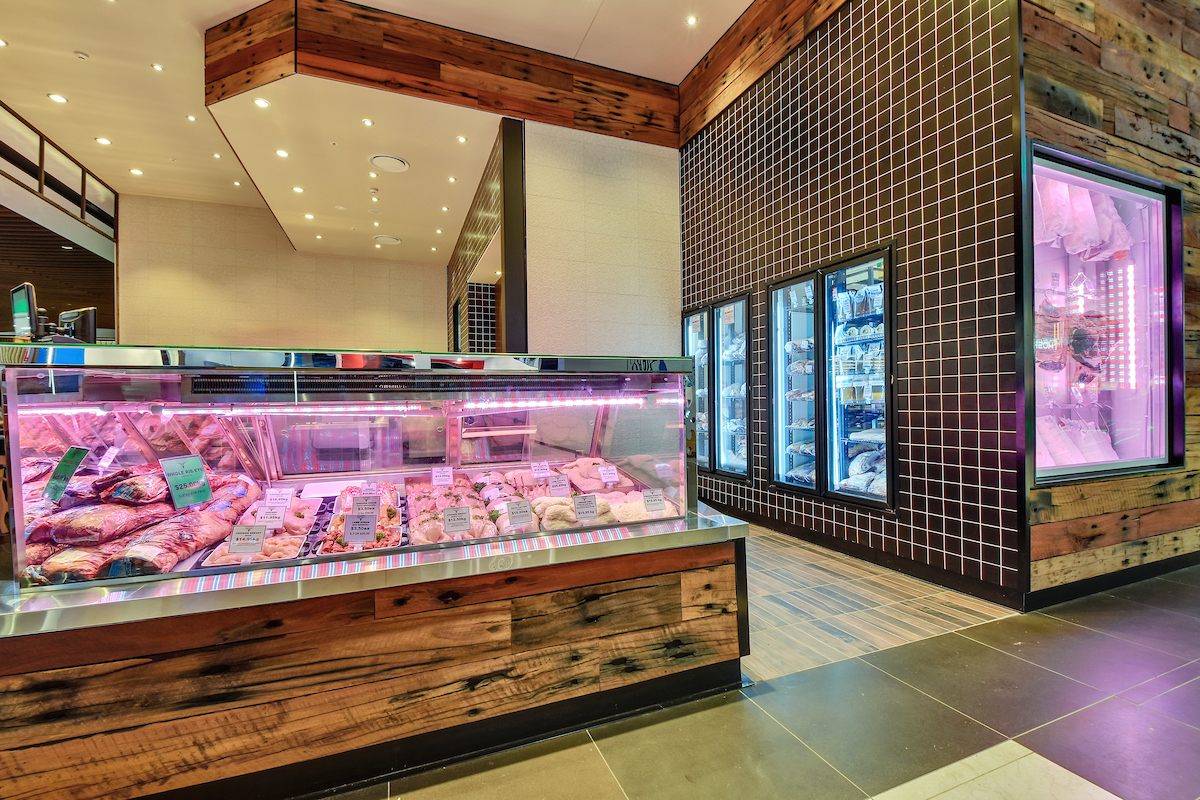
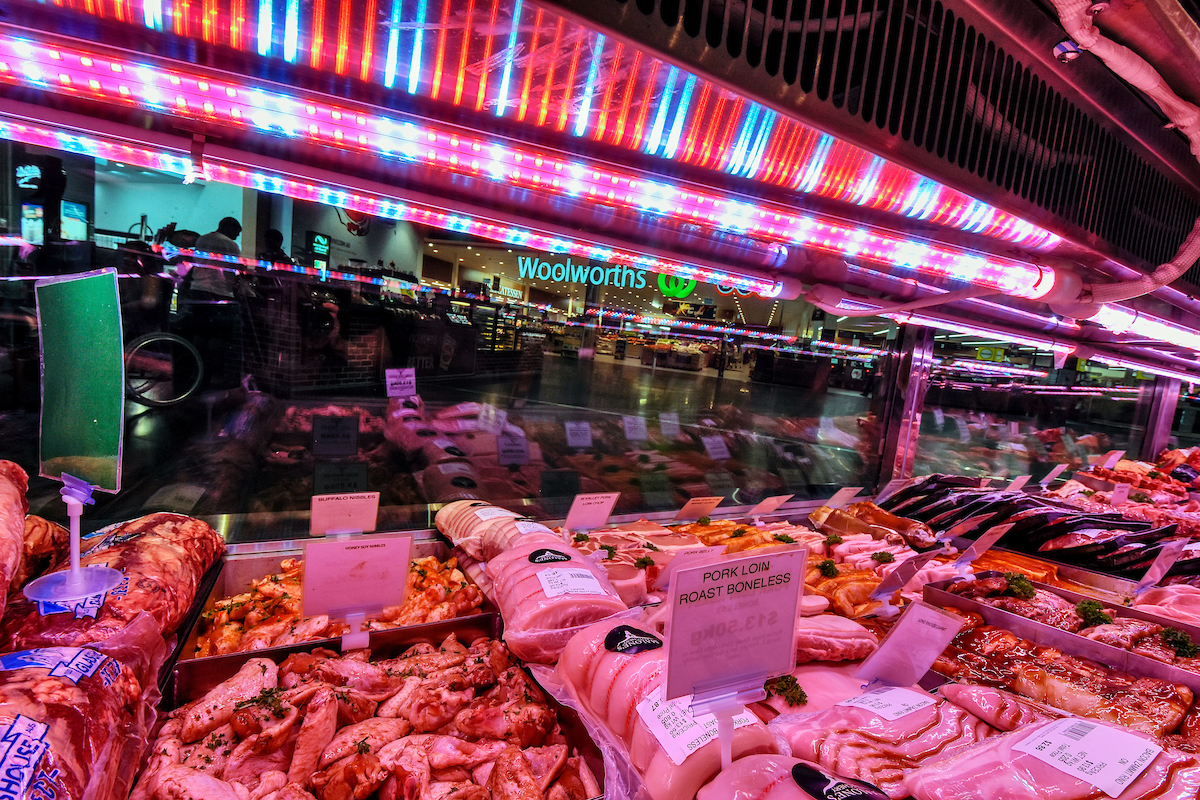
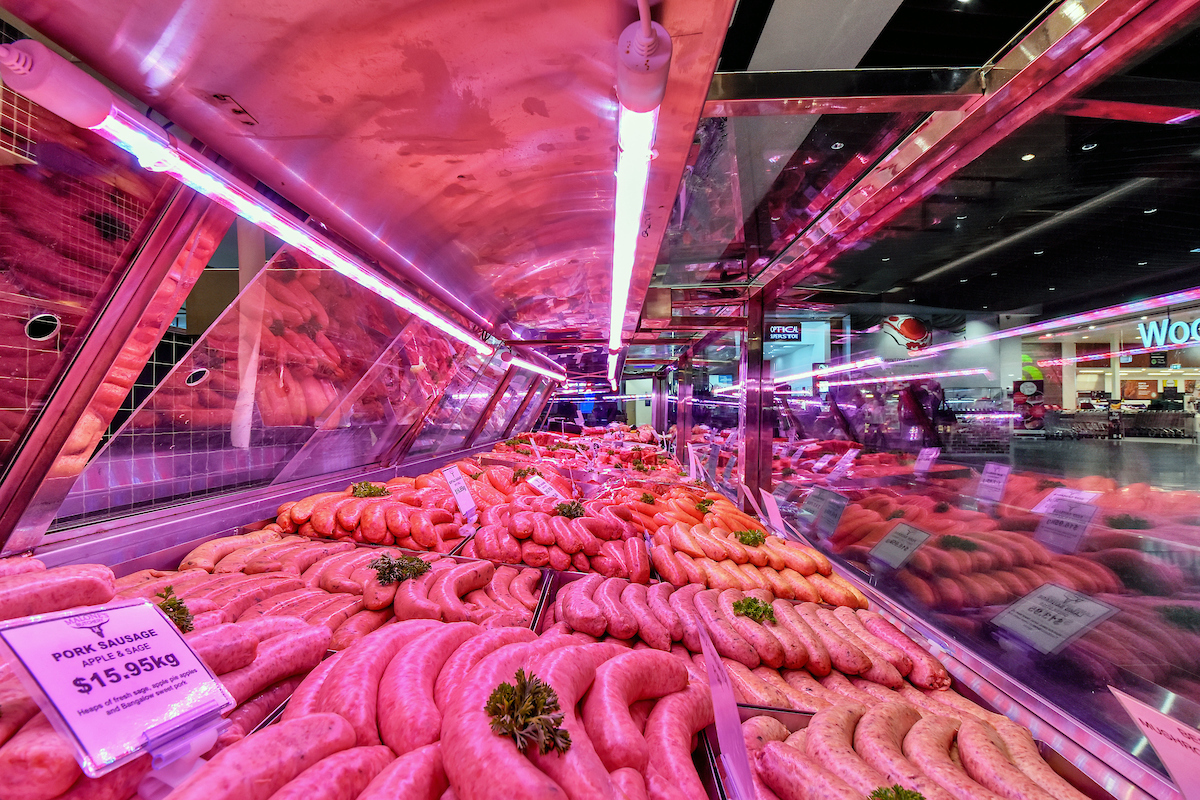
Product display and shop lighting at Malone's Butchery, Palmerston Gateway Shopping Centre.
Lighting the product and the shop
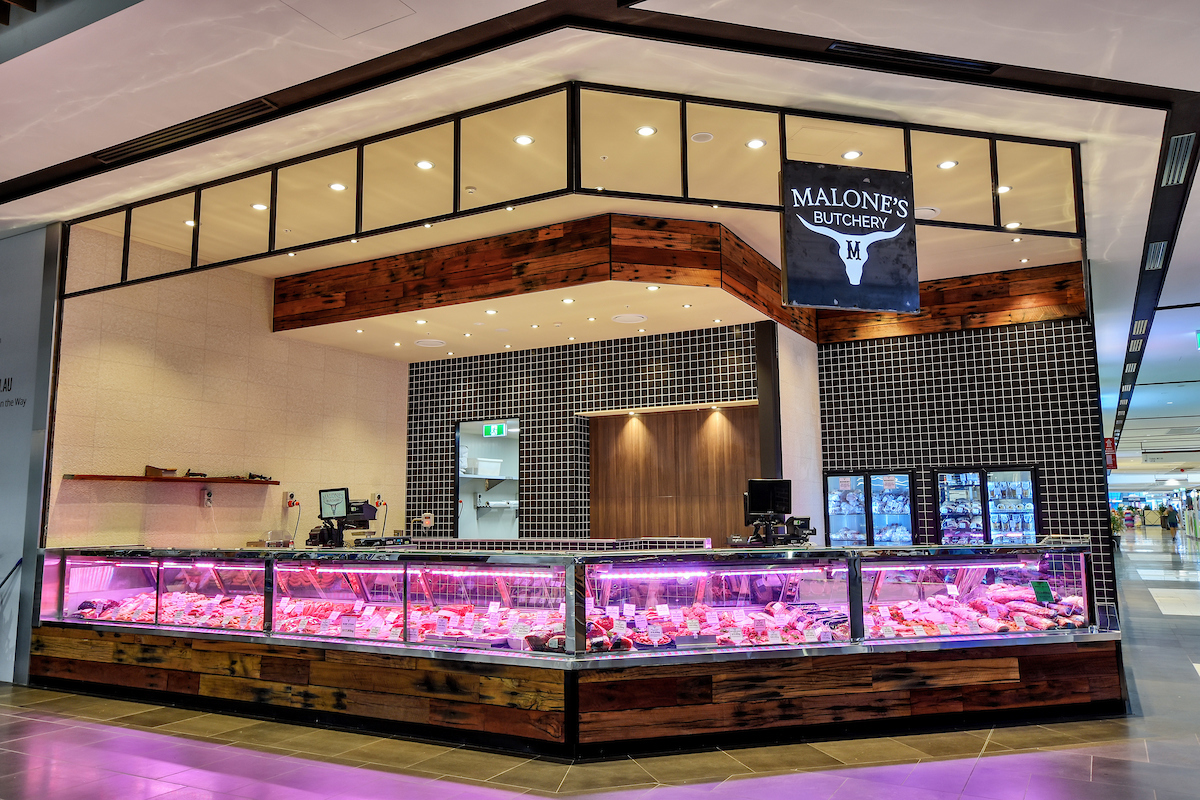
Malone's Butchery at Palmerston Gateway combines refrigerated product cabinets with an open customer service area.
The lighting needed to suit the product displays as well as the wider shop. Display-cabinet lighting and overhead downlights serve those different areas.
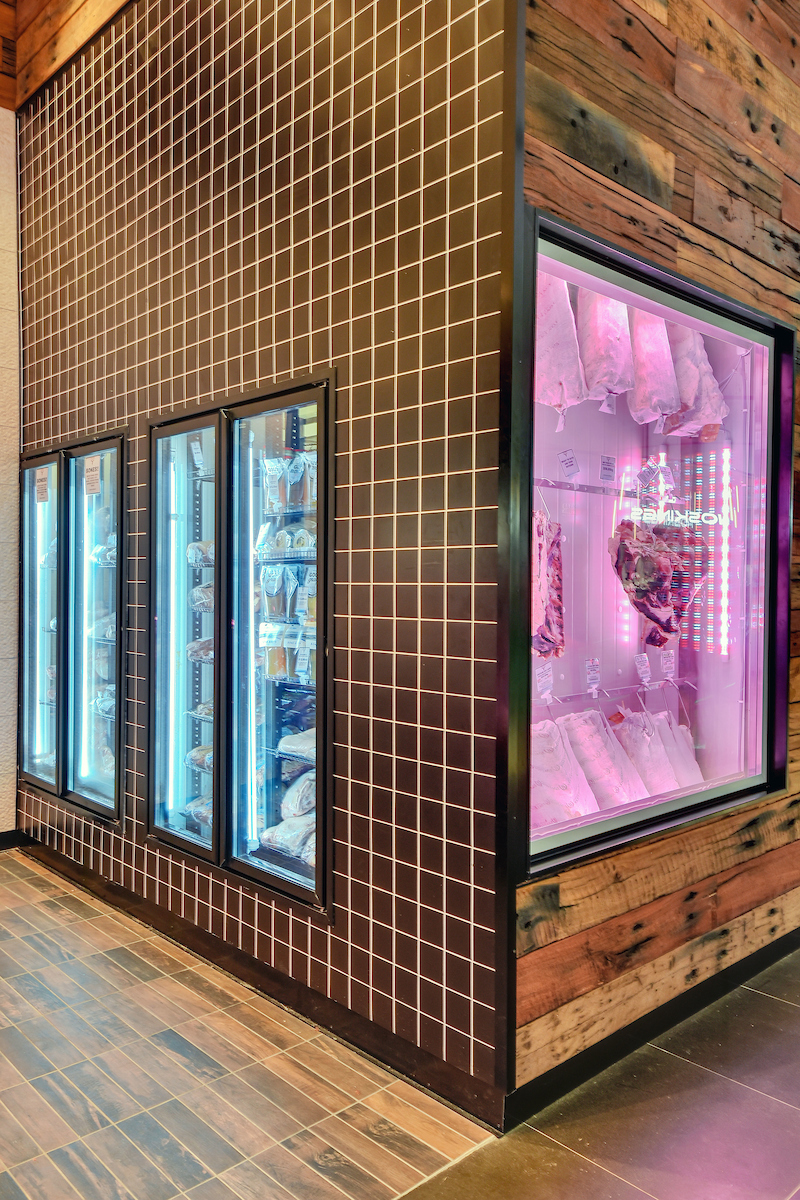
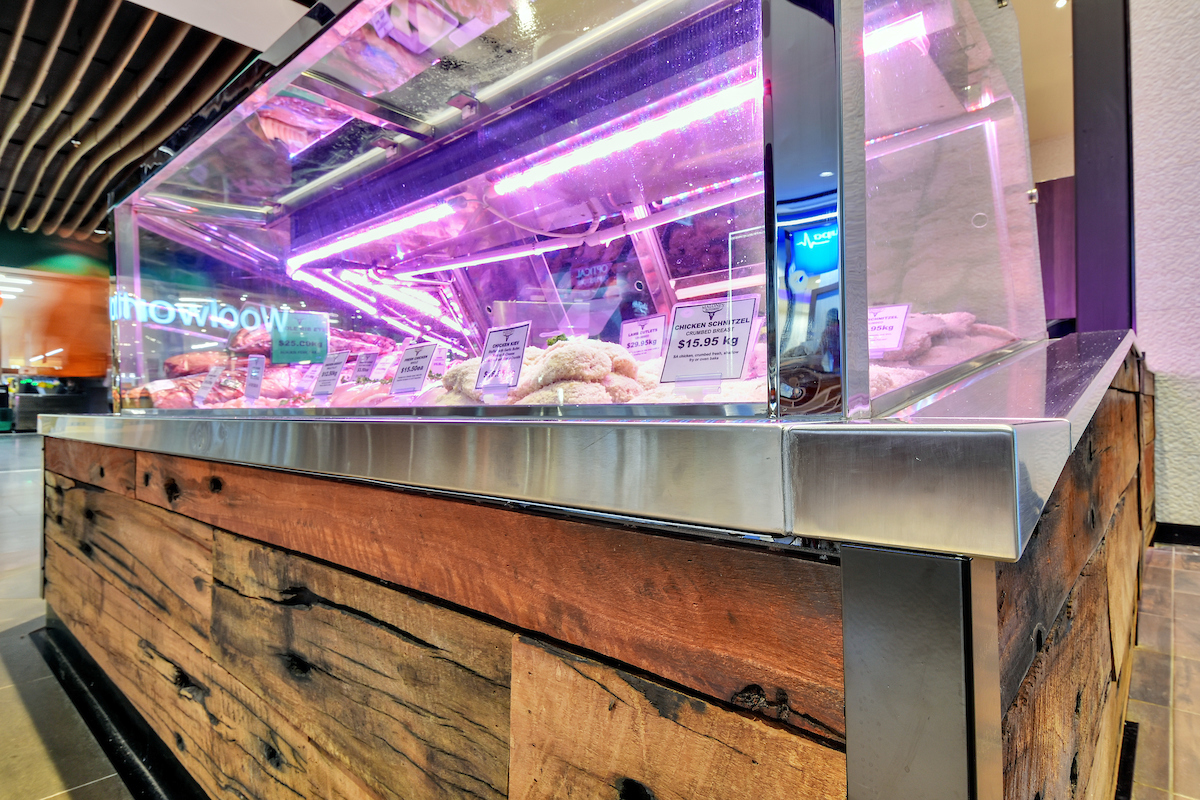
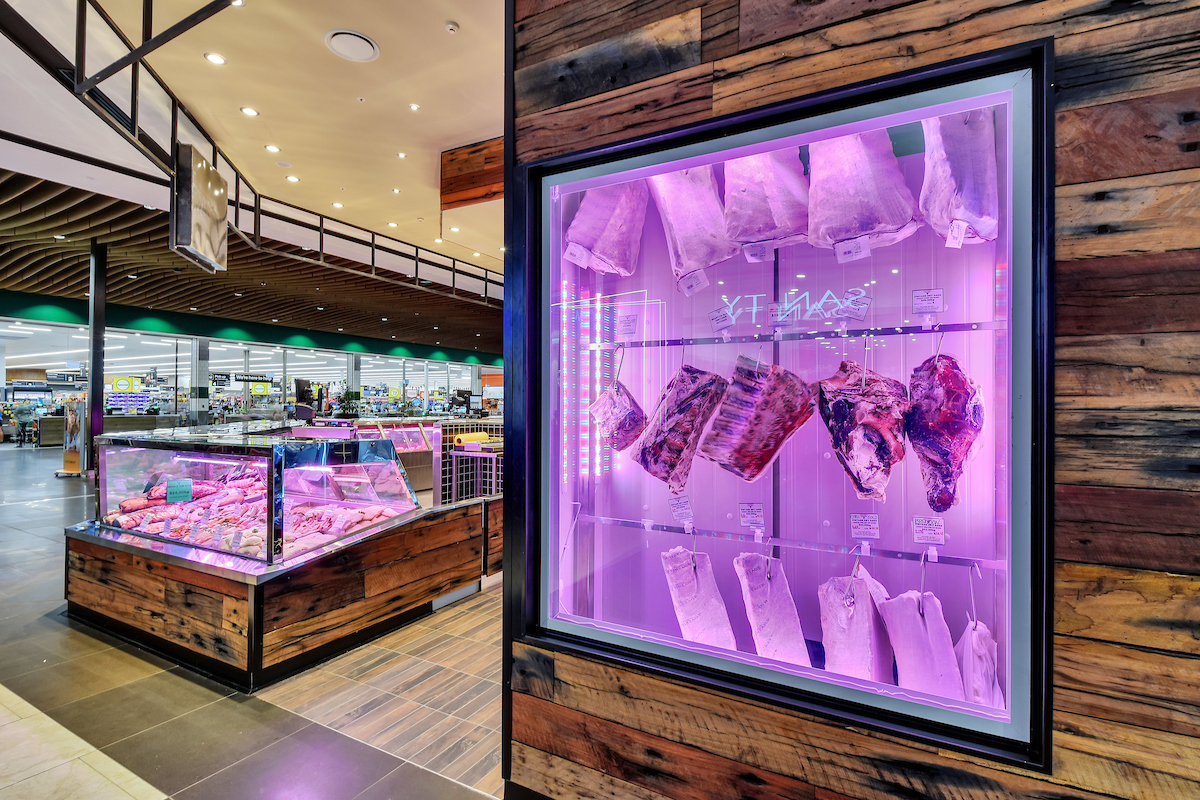
The gallery shows the cabinet lighting, retail counters and ceiling fittings in the completed fit-out.
The project is part of our food retail portfolio at Gateway.
Display cabinets and overhead lighting
Cabinet lighting and overhead downlights work across the product displays and customer floor.
Product Display Lighting
Lighting inside the refrigerated cabinets illuminates the products at the counter.
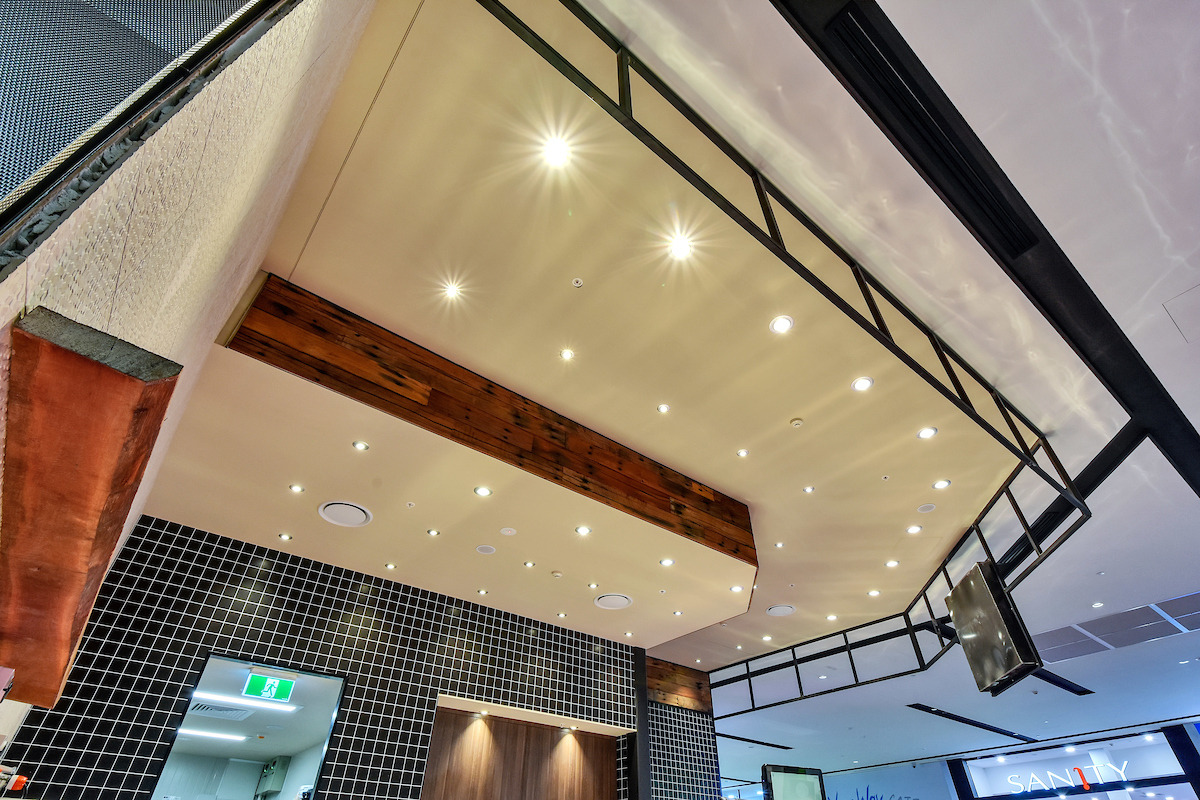
Commercial Downlighting
Recessed ceiling fittings light the retail floor and service areas.
Retail Presentation
Display cabinets and timber finishes form the main customer-facing counter.
Planning lighting for food retail
In a food retail fit-out, product lighting needs to be considered alongside the cabinets, counters and general shop lighting.
The completed butchery shows the difference between lighting the product directly and lighting the surrounding customer space.
If you are planning a food retail fit-out, send us the layout and equipment details to discuss the electrical and lighting work.
Malone's Butchery project gallery
View the shopfront, refrigerated displays and lighting details. Select a photograph to open it full size.